
Top floor rooms Cool in summer, warm in winter
Loft Air Conditioning for Rooms Under the Roof
Loft air conditioning keeps a hot top floor room cool through summer and warm through winter. Aircova fits wall-mounted and multi-split systems in lofts and loft conversions across London and the South East, from £2,195 fitted with VAT. We plan the pipe route and outdoor unit position before we quote.
- F-Gas certified engineers
- Prices include VAT
- Pipe route planned at the survey
Prices last checked: October 2026
Why lofts overheat
Why do loft rooms get so hot?
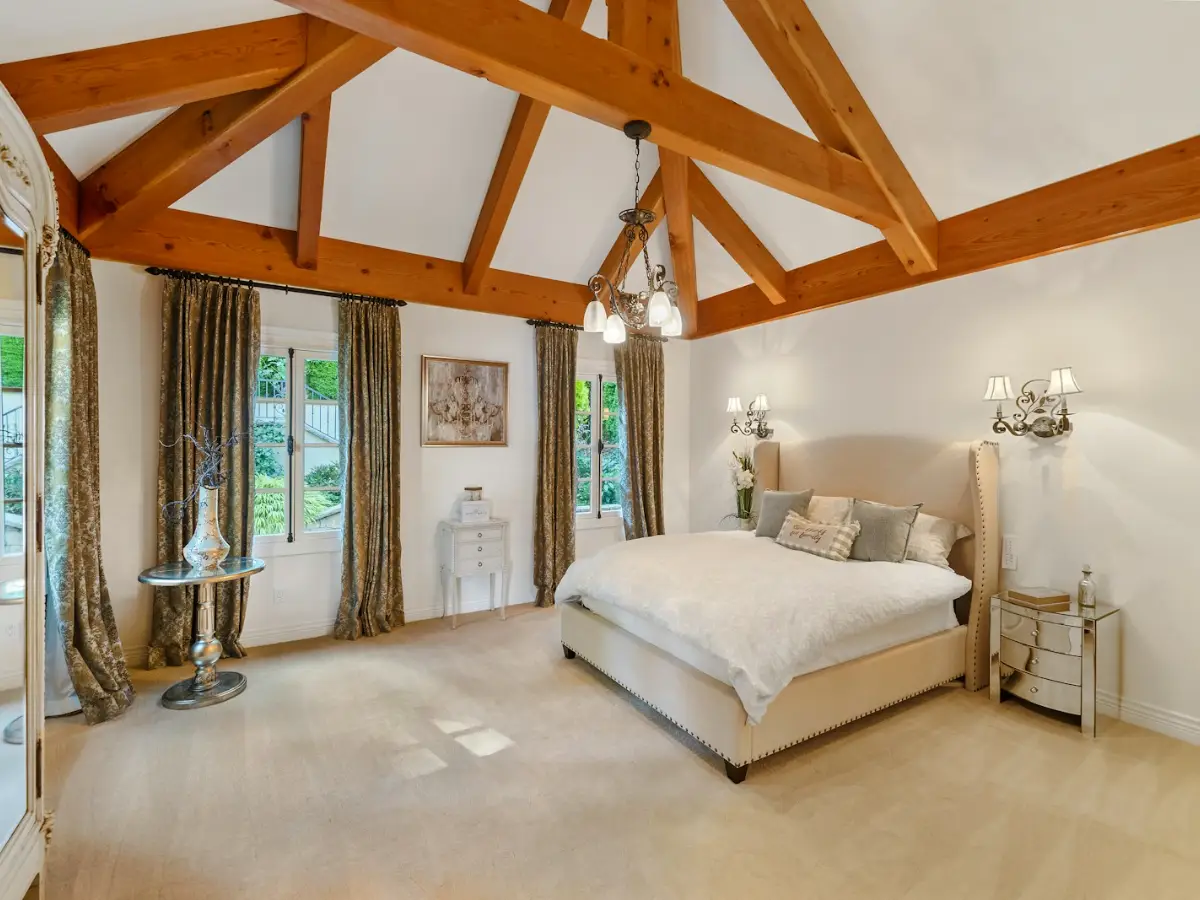
Loft rooms overheat because they sit right under the roof, where tiles and roof windows soak up the sun all day. Loft air conditioning moves that heat outside through a split system and cools the room in minutes. Aircova sizes, routes and fits loft systems at a fixed price.
Hot loft rooms are the most common reason people call us in June and July. A loft bedroom can feel fine in the morning and be the hottest room in the house by late afternoon. Three things cause it, and they add up.
Roof heat gain
Slates and tiles in full sun can get far hotter than the air around them. That heat soaks through the roof structure into the room below. Unlike the floors under it, a loft room has its ceiling and most of its walls touching the roof.
The heat also stays late. Timber, plasterboard and insulation hold warmth after sunset, so a loft room can still feel warm at midnight. That is why people sleeping up there notice it most.
Roof windows and dormers
A roof window faces the sky, so it catches sun for more of the day than an upright window. Two or three large ones can let in more heat than any other part of the room. South and west facing ones are the worst.
Blinds help, but only from outside. An external awning blind on a roof window stops sun before it reaches the glass. An internal blind still lets the heat into the room. Blinds and air conditioning work well together, because the unit then runs at a lower, quieter speed.
Insulation that traps heat
Modern loft conversions are well insulated, which is good in winter. In summer the same insulation keeps heat in once it has got inside. The Energy Saving Trust guide to roof insulation says an uninsulated home loses around a quarter of its heat through the roof. Heat moves just as easily the other way in summer.
Fans and open windows move warm air around, but they cannot take it out once the outside air is hot too. A split system pumps the heat out through refrigerant pipes, so it works even on a 30°C day.
Which system
Choosing air conditioning for loft conversion rooms
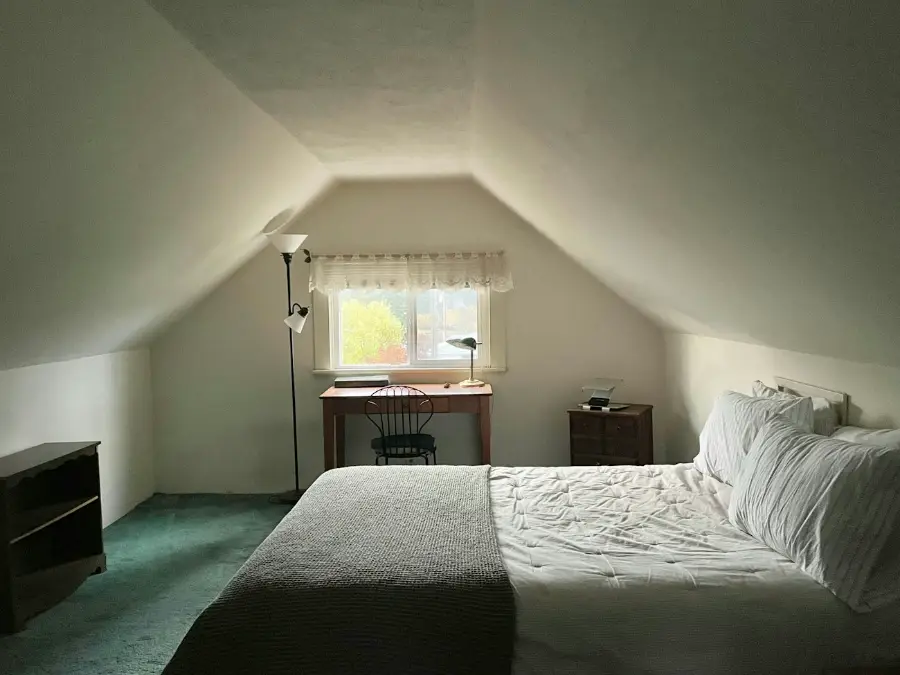
Most lofts suit a single split system with one indoor unit and one outdoor unit. The right indoor unit depends on the shape of the room more than its size. Sloped ceilings, knee walls and skylights all limit where it can go.
High wall units on gable and party walls
The usual spot is high on a full height wall, often the gable end or the wall facing the stairs. A wall unit needs about 30cm of clear wall above it and open space in front, so air can spread across the room. Dormer walls often work well too.
Low wall units under sloping ceilings
Some loft rooms only have short knee walls under the slope. Here a floor console unit sits low on the wall like a slim radiator. It blows air upwards in cooling mode and along the floor in heating mode, which suits a room with a low eaves line.
Hidden units in the eaves
If you want nothing on the walls, a small ducted unit can sit in the eaves storage behind an access hatch. Short ducts feed slim grilles in the ceiling. It costs more and is far easier to fit while the conversion is still at first fix.
Single split
Best for one loft room
One indoor unit and one outdoor unit. It is the quickest and lowest cost way to cool a loft bedroom or office, usually fitted in a day.
Compare sizes and models in our guide to wall-mounted air conditioning.
Multi-split
Best for the loft plus rooms below
One outdoor unit runs two to five indoor units, each with its own control. It suits a loft bedroom and a first floor bedroom sharing one run of pipework.
See how a multi-split system covers several rooms.
Ducted
Best during the conversion build
The indoor unit hides in the eaves or a void, with grilles in each room. It needs about 25 to 30cm of space and an access hatch for servicing.
Find out when ducted air conditioning suits a loft conversion.
Sizes and fixed prices
Loft air conditioning sizes and prices
A loft room usually needs one size up from the same room downstairs, because of the extra heat from the roof. Most loft bedrooms we fit take a 3.5kW unit, from £2,395 fitted with VAT.
| Loft room | Floor area | Typical size | Fitted price |
|---|---|---|---|
| Small loft office or box room | Up to about 15m² | 2.5kW | From £2,195 |
| Loft bedroom with roof windows | About 15 to 25m² | 3.5kW | From £2,395 |
| Bedroom with en suite, or loft lounge | About 25 to 35m² | 5.0kW | From £2,695 |
| Large open plan loft | Over 35m² | 7.0kW or two units | From £2,995 |
As a rule of thumb, a normal room needs about 100 to 125 watts of cooling per square metre. We add about 20% for a loft, and more again for large south facing skylights. One kW is about 3,412 BTU per hour, so a 3.5kW unit gives roughly 12,000 BTU.
Undersizing is the most common mistake we see in lofts. A unit that is too small runs flat out all afternoon, gets noisy and still leaves the room warm. Oversizing wastes money and cycles on and off, so we size from the room itself rather than guessing.
Check your own room. Our BTU calculator for loft rooms takes your floor area, ceiling height, sun and insulation, and suggests a kW size. We confirm the figure at the survey before you pay anything.
Loft bedroom, 3.5kW
One wall-mounted unit for a loft room of about 15 to 25m².
from£2,395
Fitted, VAT included
- Indoor and outdoor unit, R32 inverter
- Up to 3m of pipework
- Electrical connection and commissioning
- Cooling and heating
Large loft room, 5.0kW
For a loft suite or lounge with several skylights.
from£2,695
Fitted, VAT included
- Higher output for strong roof heat
- Up to 3m of pipework
- Usually fitted in one day
- Cooling and heating
Loft plus one room below
A two room multi-split sharing one outdoor unit.
from£3,995
Fitted, VAT included
- Two indoor units, one outdoor unit
- Separate control in each room
- Usually 2 to 3 days on site
- Cooling and heating
Prices include the units, up to 3 metres of pipework per indoor unit, wall bracket, electrical connection, commissioning and VAT. Pipe runs over 3m, scaffolding or tower access, a consumer unit upgrade and internal wall chasing are priced at the survey.
Lofts are the room where those extras come up most. A pipe run from a second floor room to a ground level outdoor unit is often 6 to 10 metres, and high walls may need a tower. We price all of it in writing before you agree. A ducted unit in the eaves starts from £6,995 for two to three rooms.
For the full picture across every system and room count, see our air conditioning cost guide. If you already know your room sizes, you can get an instant quote online in a couple of minutes.
Pipes and outdoor unit
Where do the pipes and outdoor unit go?
The pipe route is the part of a loft job that takes most planning. Two insulated copper refrigerant pipes, a power cable and a condensate drain run from the indoor unit to the outdoor unit. On a top floor room, that run is longer than anywhere else in the house.
Pipe routes from a loft
- Down the outside wall. The most common route. Pipes leave through a 65mm core hole and drop down the wall in neat white trunking to the outdoor unit.
- Inside stud walls. During a conversion we run pipes inside new stud walls or down a cupboard before the plasterboard goes on, so nothing shows.
- Through the eaves. Pipes run along the eaves void behind the knee wall and exit at the side or rear, which keeps the front of the house clear.
The condensate drain needs a gentle fall all the way. If the route runs uphill, we fit a small condensate pump inside the unit or trunking. Where possible we tie the drain into a nearby waste pipe or gutter downpipe.
Wall-mounted condensers
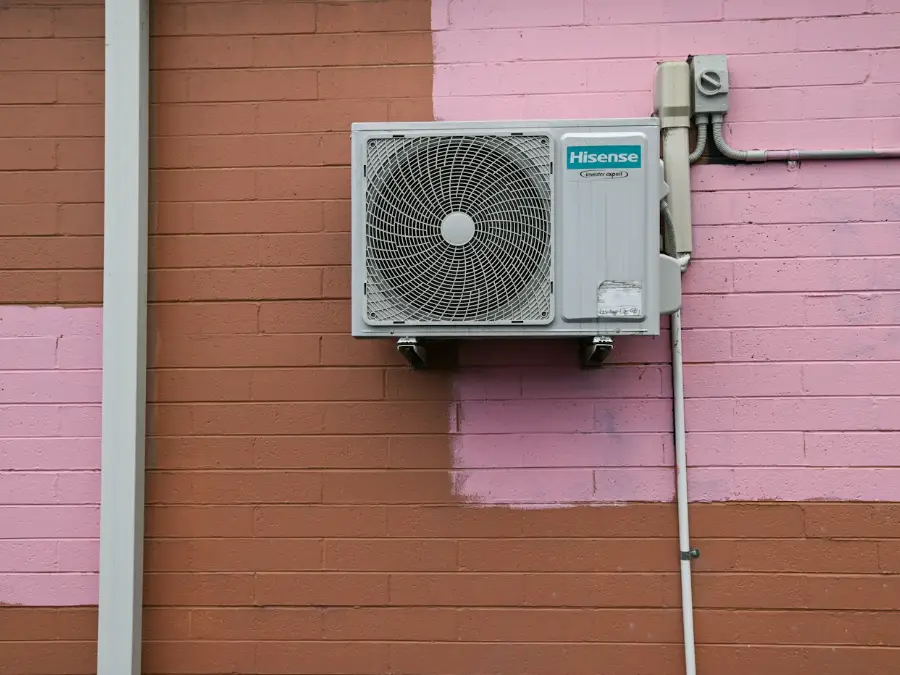
The outdoor unit usually goes on a wall bracket on a rear or side wall, or on a ground stand. A wall bracket high up near the loft keeps the pipe run short, but it needs scaffolding or a tower to fit and later to service. A ground stand is easier to reach, with a longer pipe run.
Roof-mounted condensers and their limits
Many people ask about putting the condenser on a flat dormer roof. It can work, but only with care. The roof covering must not be punctured, so the unit sits on a weighted frame or platform on rubber pads.
- Safe access is needed for servicing, not only for the install day
- The roof must take the weight of the unit and frame
- A unit on a roof is easier to see, which matters for planning
- Pitched roofs are rarely suitable for an outdoor unit
Most single units on houses do not need planning permission if the look of the building is not materially affected. The government’s note on air conditioning rules asks you to check with your council. Roof-mounted condensers, listed buildings and conservation areas are more likely to need consent. Our planning permission guide covers the common cases.
When to fit
Is it best to fit during the conversion?
Yes, if you can. Fitting air conditioning for loft conversion projects while the walls are open costs less and looks neater. Pipes hide inside stud walls, cables go in with the rest of the electrics, and nothing needs chasing out later.
Tell your builder early. We need to be on site after the stud walls are framed but before plasterboard goes up. If the plasterers arrive first, we either run trunking on the surface or ask for walls to be opened again.
- Survey. We measure the room, check the glazing and pick the indoor and outdoor unit positions.
- Fixed quote. You get the unit size, pipework plan and price in writing, including any access costs.
- First fix. Refrigerant pipes, drain and cable go into the stud walls before plasterboard.
- Second fix. After decorating we hang the indoor unit and mount the outdoor unit.
- Commissioning. Nitrogen pressure test, deep vacuum, refrigerant release, then a full handover.
An existing loft room is still fine. A single room is usually a one day job, often 5 to 7 hours, with trunking down the outside wall. Every engineer holds the F gas qualification needed to handle refrigerant, as set out in the government guidance on F gas. Loft jobs follow the same checks as all our air conditioning installation work.
Typical London lofts
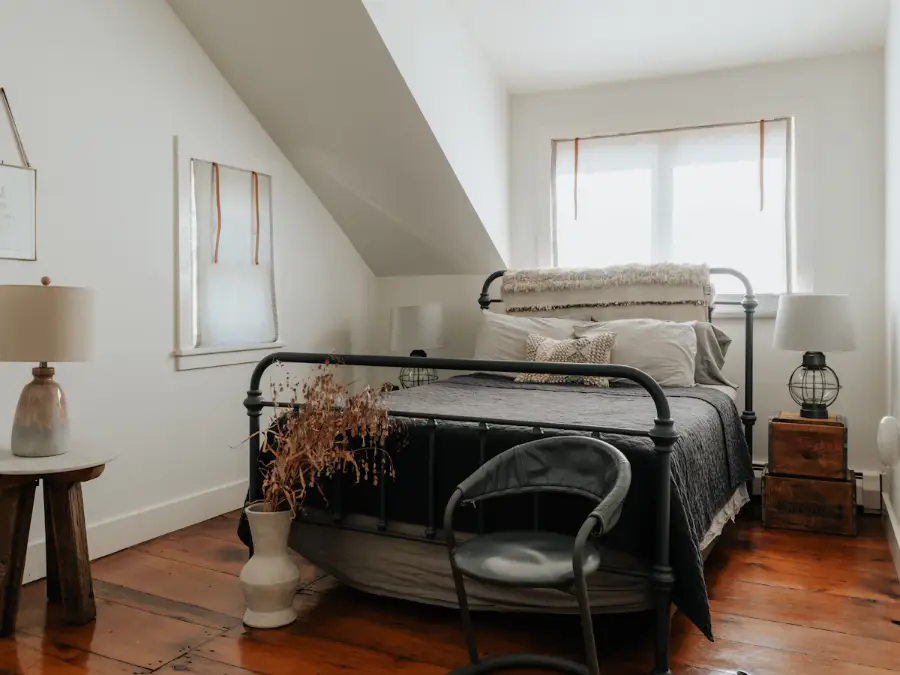
Dormer loft in a Victorian terrace
The rear dormer has a full height wall facing the window, which takes a 3.5kW wall unit. Pipes run inside the new stud wall to the eaves, then out through the back wall. The outdoor unit sits on a bracket above the rear extension roof, reached from a tower.
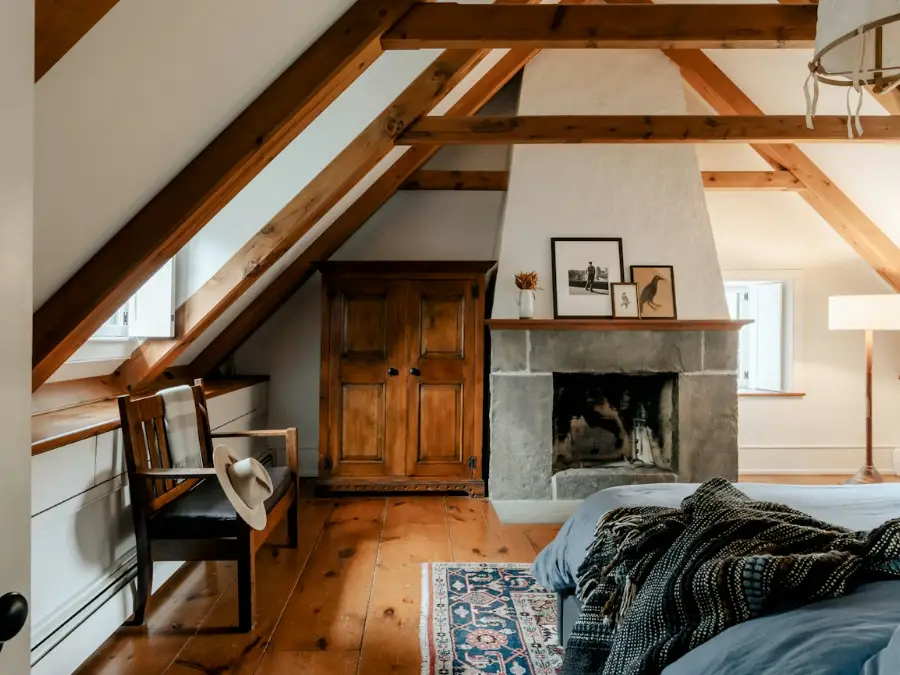
Finished loft with no spare wall
The room has knee walls on both sides and a roof window over the bed. A floor console unit goes on the knee wall, with pipes in trunking down the side of the house to a ground stand. Nothing needs opening up inside.
Winter heating
Does it heat the loft in winter too?
Yes. Every split system we fit is an air-to-air heat pump, so the same unit warms the room in winter. It takes heat from the outside air and moves it indoors, and modern R32 inverter units keep working well below freezing.
That helps in lofts, because the radiator a builder adds to a converted loft is often the weakest in the house. Many lofts are on the end of a long heating circuit, so they warm up last. A heat pump gives the room its own heat source with its own controls.
Noise matters in a loft bedroom too. Some indoor units drop to about 19dB in quiet mode, and our guide to the quietest air conditioning units compares models. For other rooms you sleep in, see our page on air conditioning for bedrooms.
FAQs
Loft cooling questions answered
Do you need air conditioning in a loft conversion?
You do not have to have it, but many loft rooms are too hot to sleep in during a heatwave without it. Roof heat, skylights and good insulation all keep warmth in. External blinds and ventilation help, yet only air conditioning for loft conversion rooms takes the heat out on a 30°C day. It also heats the room in winter.
Can the outdoor unit go on the roof?
Sometimes, on a flat dormer or extension roof. The unit sits on a weighted frame or platform so the roof covering is not punctured. The roof must take the weight, there must be safe access for servicing, and a roof unit is easier to see, which can affect planning. Pitched roofs are rarely suitable, so most loft jobs use a wall bracket or ground stand.
What size air conditioner does a loft room need?
Most loft bedrooms need a 3.5kW unit, which is one size up from the same room downstairs. A small loft office may manage with 2.5kW, while a large loft suite or lounge often needs 5.0kW. Skylights facing south or west push the size up. Our BTU calculator gives a first figure, and we confirm it at the survey.
How do the pipes get from the loft to the outdoor unit?
The usual route is through a core hole in the wall, then down the outside in white trunking. During a conversion, pipes can run inside new stud walls or along the eaves instead, so nothing shows. Lofts often need more than the 3m of pipe included in our prices. We measure the route and price any extra length before you agree.
Is it cheaper to fit air conditioning while the loft is being built?
Usually yes, because the walls are open and pipes can be hidden without chasing. It also avoids paying for trunking or making good later. We need to visit after the stud walls are framed and before plasterboard, then return after decorating to fit the units. Send us your build programme early and we will book around your builder.
Can a unit go on a wall under a sloping ceiling?
Yes, a floor console unit is made for this. It sits low on a knee wall like a slim radiator, blowing air upwards when cooling and along the floor when heating. A standard high wall unit needs about 30cm of clear wall above it, which many loft rooms do not have. We check both options at the survey.
Does loft air conditioning need planning permission?
Usually not for a single unit on a house, as long as the look of the building is not materially affected. A unit on a roof, on the front of a house, or on a listed building or in a conservation area is more likely to need consent. Flats often need it too. Always check with your council before the work starts.
Where does the water from a loft unit go?
The indoor unit makes condensate water when it cools, and a drain pipe carries it away. It runs with the refrigerant pipes and needs a steady fall. We usually connect it to a gutter downpipe or a waste pipe. If the route has to climb, we fit a small, quiet condensate pump.
Will scaffolding be needed for a loft install?
Not always. If the outdoor unit goes on a ground stand and the pipes drop down a reachable wall, ladders and a tower are usually enough. A high wall bracket or a roof position may need a tower or scaffolding for safe working. We price access at the survey, so it is in your written quote and not added later.
Get your fixed price
Tell us about your loft room, its roof windows and whether the conversion is finished or still being built. We will call you with a fixed price and a planned route for the pipework. Photos help. No pressure and no obligation.
- Reply within one working day
- Free home survey
- Price confirmed in writing
Prefer to talk? Call 07403 664179
Monday to Friday 8am to 6pm, Saturday 9am to 5pm
We only use your details to prepare your quote. See our privacy policy.